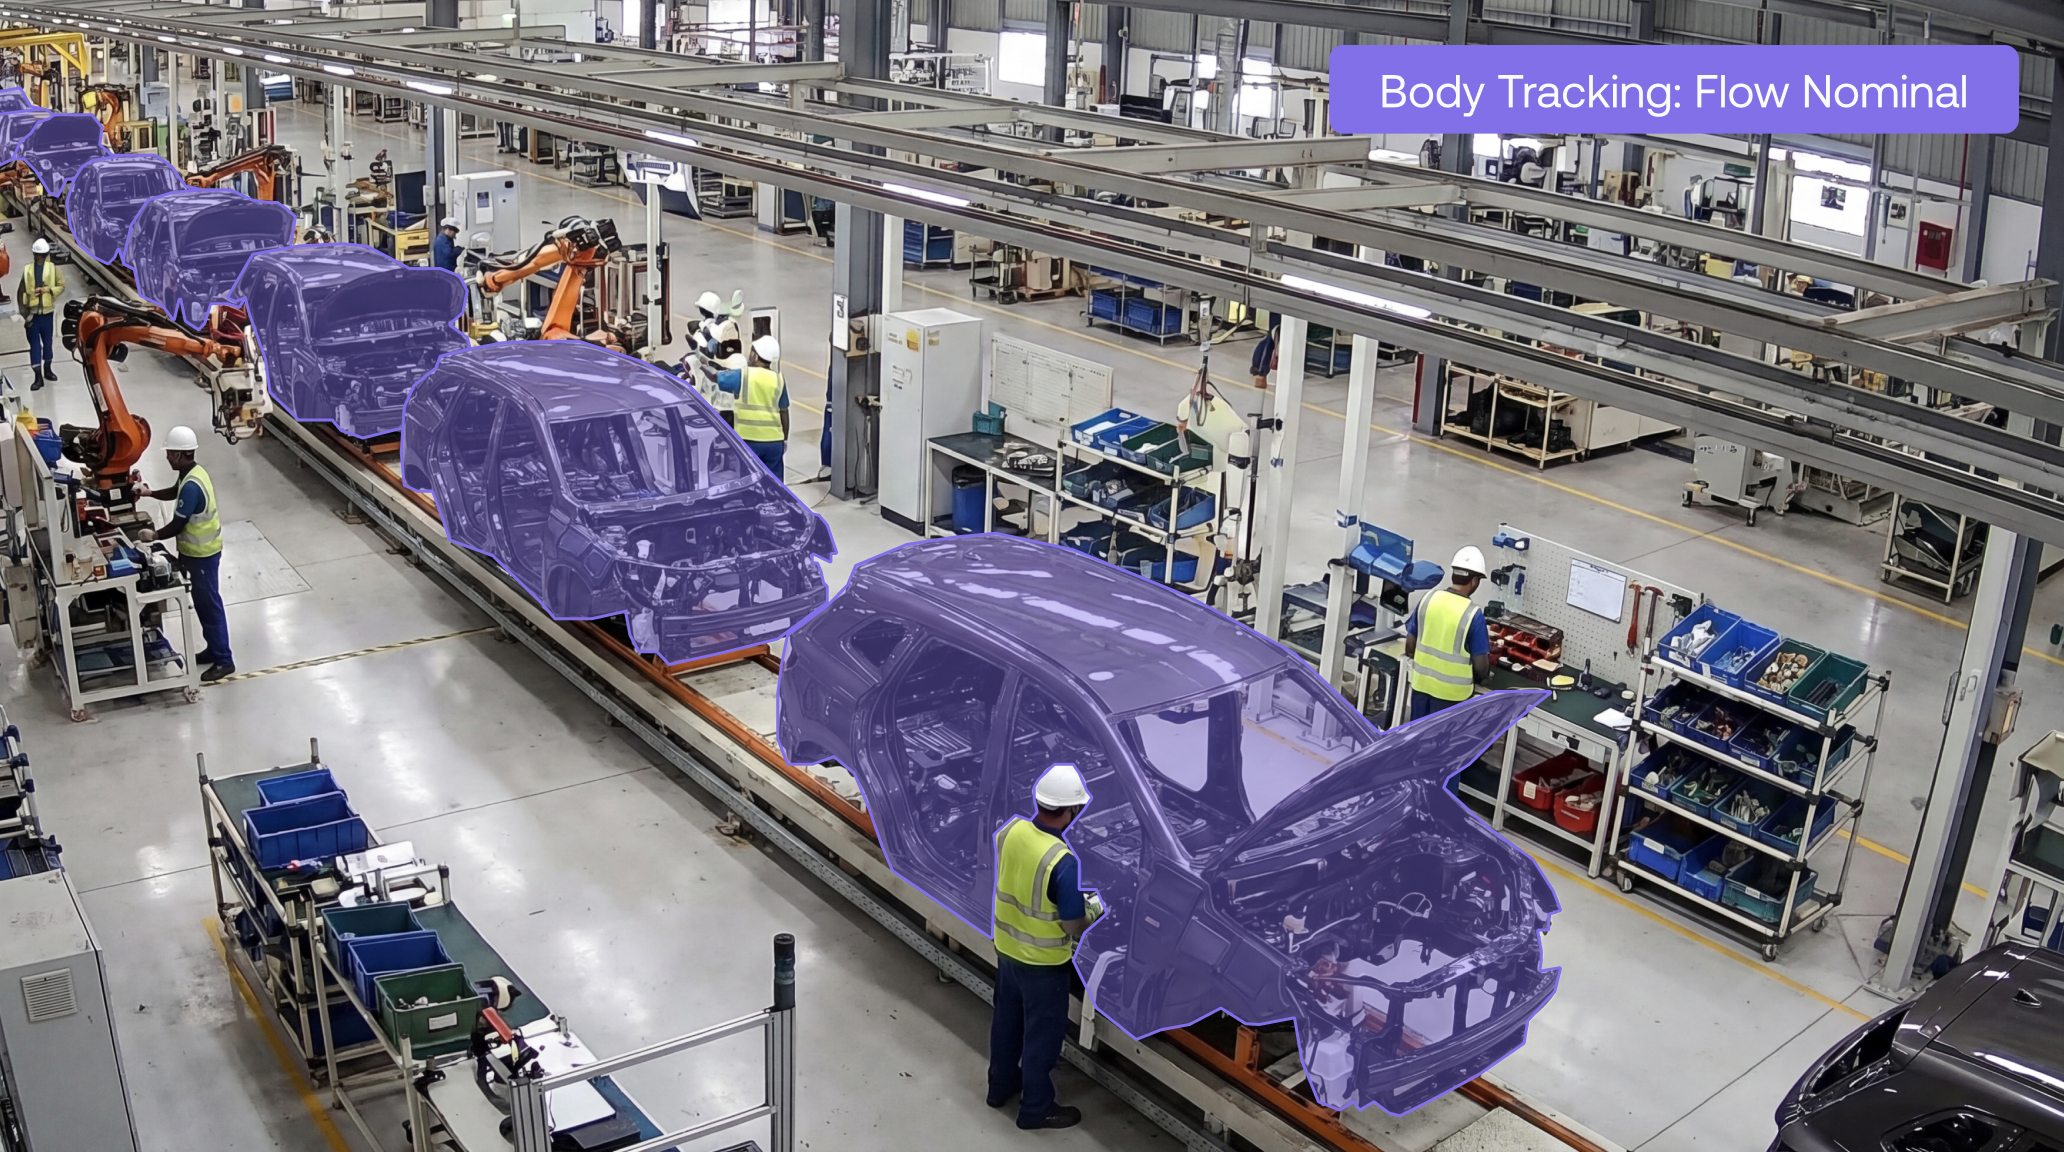

Where Does Computer Vision Pay Off First in Automotive Parts Manufacturing?
Computer vision pays off first in automotive parts manufacturing where volume is high, sampling covers only a small share of output and an escaped defect is expensive. Interior color carries the biggest cost, while weld inspection and assembly verification are the quickest places to start.
In recent conversations with automakers, interior color keeps coming up as the costliest problem. Some still roll finished vehicles out into the sun to be sure the trim matches.
How does Video-to-Action AI work in automotive?
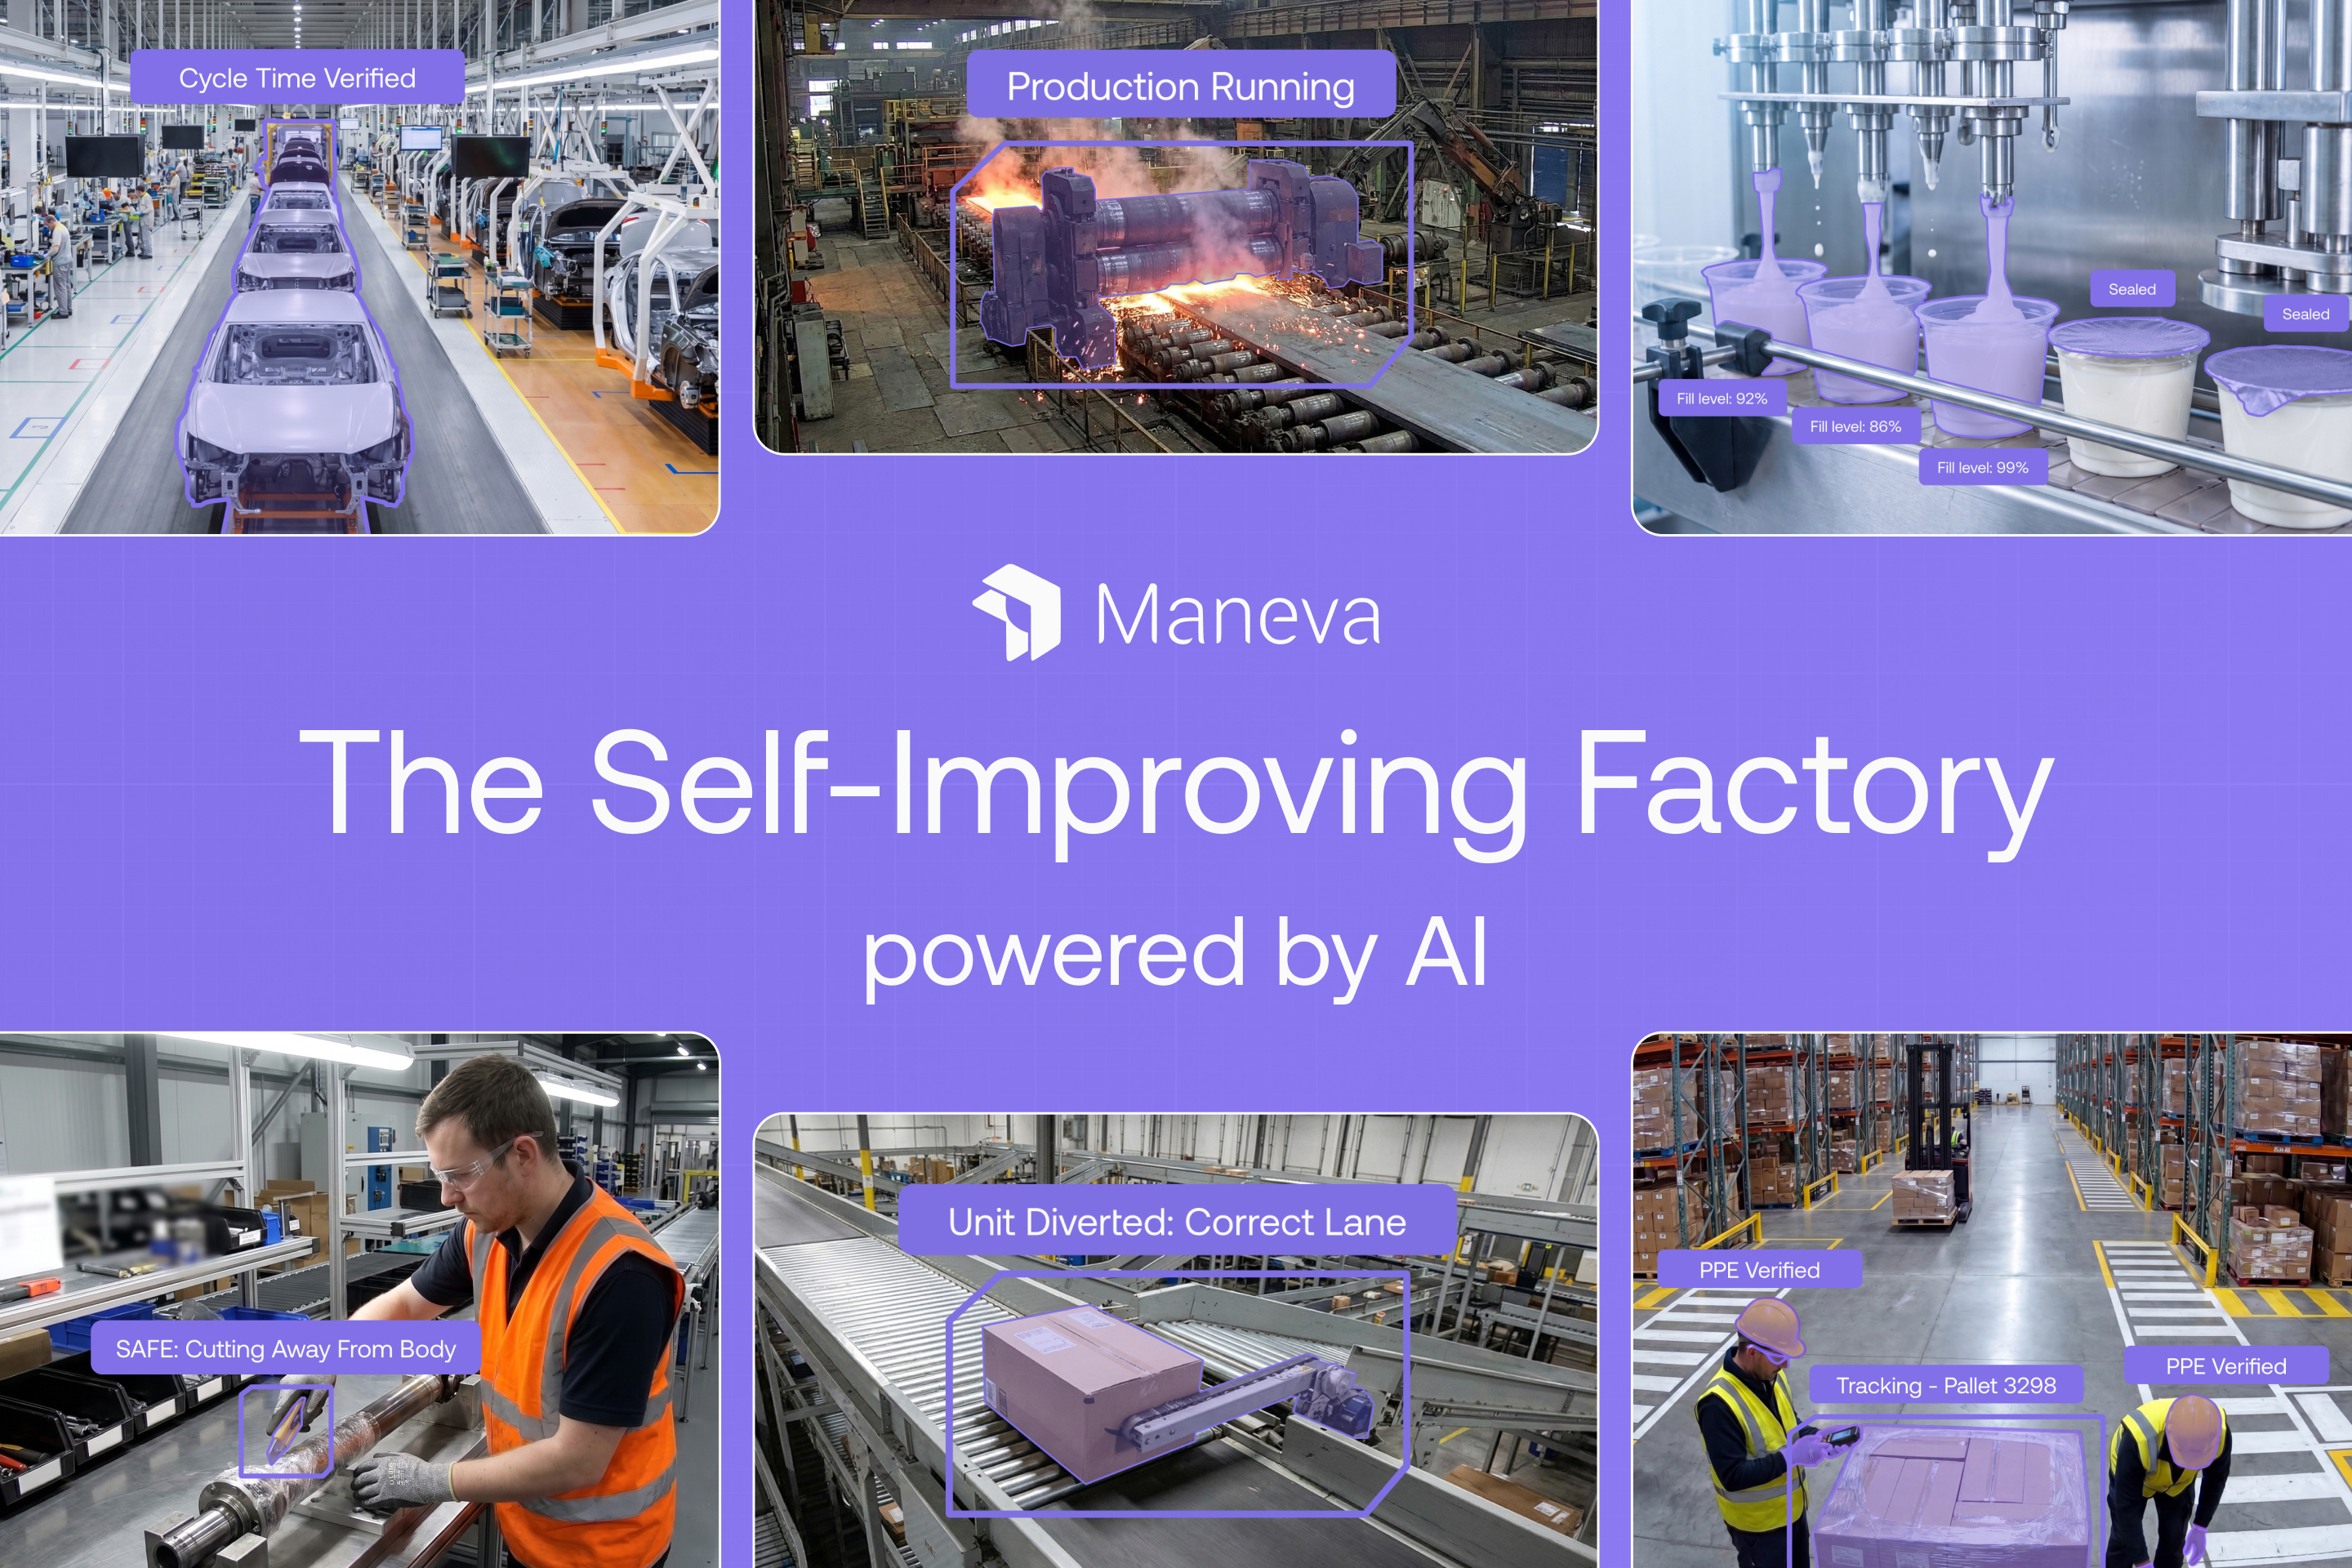
Maneva's Video-to-Action AI reads live camera video on the line and acts on it: accept, reject, reroute or alert, at up to 30 decisions per second. It runs at the edge on NVIDIA devices and reuses existing or off-the-shelf cameras, with no production stoppage. Two agents matter here: VITA (quality, downtime, counting) and ALIS (line efficiency, safety, compliance).
In automotive, Maneva focuses on four solution areas: surface defect detection, assembly verification, weld and join quality, and line efficiency. For electronics suppliers, it adds PCB and component inspection and wire and connector verification. The value over classic rule-based machine vision is that the model learns patterns, tolerates lighting and setup variation, and closes the loop by acting, not only flagging.
Where should automotive manufacturers start with computer vision?
Start where the cost sits and where sampling sees the least. Ranked using the numbers in each section below:
- Interior color. The costliest problem: mismatch is still judged by eye, and some automakers roll finished vehicles into sunlight to confirm it. It needs fixed lighting and reference targets.
- Welding quality control. Thousands of welds per body, a small share tested. 100% surface screening at line speed.
- Parts assembly verification. A missing clip or wrong variant reaches the OEM. Every check is logged for audits.
- Station cycle time. On an automaker line, one minute of unplanned downtime can cost about USD 22,000.
- Cold forming. Hundreds of parts per minute, where only 100% sorting prevents escapes.
- Plastic parts. Subjective, fatigue-prone checks that AI makes consistent, once limit samples are agreed.
- PCB assembly. Complements AOI at changeovers and on mixed variants.
What can computer vision do at automakers (OEMs)?
At the OEM, two use cases stand out: checking that interior parts from different suppliers match once assembled, and measuring every station's cycle time continuously instead of by manual time study.
How can cameras check interior color match?
Problem. Interior color mismatch is critical because the customer sits next to it. Dashboard, door panels, center console, pillar trim, seats, stitching and headliner come from different suppliers and materials (molded plastic, leather, fabric, vinyl), each with its own colorants and process. Parts that match alone can mismatch when assembled, because gloss and grain change how color reads (glossy looks darker, matte lighter), and because lighting changes the match (metamerism). Audi notes that trained eyes make the final call and that some trim must be judged in the assembled interior, since texture changes its appearance.
Why it suits camera AI. Interior surfaces are mostly molded-in color, textile or leather, not metallic paint, so color depends far less on viewing angle than exterior effect paint. That makes a camera with fixed lighting and an in-frame color reference a good fit, and the comparison can be made on the assembled cockpit.
What Maneva does. Cameras at cockpit, door and seat installation stations compare adjacent parts in the same frame and flag visible mismatch between materials, as well as defects on the same images: wrong or missing trim, gaps and flush, scratches, stitching and seat-cover faults. Each decision is logged per vehicle and can trigger a reject, a rework route or an alert to the supplier or molding shop.
Exterior. The same approach applies to paint at the end of the paint shop, where bumper-to-fender match and paint defects matter, but effect pigments make angle-dependent color harder.
Limits. Camera color is relative, not absolute. A fixed neutral and color target at the station, imaged every cycle, corrects for lighting drift. Gloss and grain still need controlled lighting, and acceptance limits should come from approved limit samples, as suppliers derive L*a*b* tolerances from samples near the master. Periodic spectrophotometer audits remain the absolute reference.
- Typical numbers: No sourced ΔE or mismatch-rate figures for interior trim have been published. Exterior paint gives a reference: one plastic-parts paint line reported first-time-through of about 60% against a goal of 80%, and each point gained removes repair work.
How does video measure station cycle time?
Problem. Manual time studies are slow, sampled and biased. Stoppages, waiting, blocked and starved stations are hard to see in MES data alone.
What Maneva does. ALIS tracks each station from video: part entry and exit, operator pace, tool use, micro-stops and bottlenecks, with timestamps per vehicle. This gives continuous takt and cycle-time data, shows which station constrains throughput, and verifies process adherence (right step, right sequence). Outputs feed OEE and line-balancing decisions. Maneva has seen up to 10% more output with ALIS in similar cases.
- Typical numbers: Unplanned downtime on an automaker line is most often cited at about USD 22,000 per minute (Advanced Technology Services survey); another automaker estimate is up to USD 20,000 per minute. Full cost, with late-delivery penalties, is often put at 2 to 3 times the direct production loss.
Where does computer vision pay off at automotive suppliers?
At Tier-1 and Tier-2 suppliers, the gains come from 100% inspection at speeds people cannot match: welds, assemblies, formed metal, molded plastics and circuit boards, each with its own limits.
How does AI vision check PCB assembly?
- Checks: Wrong, missing, rotated or misaligned components, tombstoning, solder defects, surface flaws.
- Fit: Complements AOI and SPI. It helps where AOI needs heavy per-product programming, at changeovers, and for mixed-variant boards. It can also check wires, connectors and harnesses, plus ESD compliance (straps, gloves).
- Why it matters: Safety-critical modules (airbags, braking, ADAS) need traceability per serial number, and the cost of an escape is high. Keep a human or AOI backstop until the escape rate is proven.
- Typical numbers: Whole-line target under 30 defects per million opportunities (DPM), with stencil printing about 10 DPM and pick-and-place about 5 DPM. Poor solder printing causes 50-70% of assembly defects. A published AOI case used a 50 ppm target defect rate and 100 ppm false-call rate per component. Automotive customers set their own targets (IPC-A-610 class 3 plus OEM requirements).
How does AI vision check automotive welds?
- Checks: Spot welds: presence, count and position against the weld map; expulsion, burn-through, cracks, excess indentation. Seam welds: porosity, spatter, undercut, interruptions. Weld nuts and studs: presence and position.
- Fit: Surface and presence checks inline at line speed, with reject on the spot.
- Limit: Vision sees the surface only. Nugget size, internal porosity and lack of fusion need ultrasonic, X-ray or destructive sampling. Position the AI as 100% surface screening that raises the hit rate of those slower tests.
- Typical numbers: A car body carries several thousand spot welds, while ultrasonic, X-ray and destructive tests cover only a sample of them. Every weld left unchecked is a weld nobody saw.
How does computer vision verify parts assembly?
- Checks: Correct part and variant present, fasteners and clips seated, connectors latched, cables routed, torque or paint marks present, tool usage and step sequence.
- Fit: Replaces static poka-yoke vision checks with a system that verifies the process, not just the end state, and handles many variants without reprogramming.
- Value: Each decision can be logged with image, timestamp and part ID, which supports traceability and customer audits.
- Typical numbers: Maneva's agents reach up to 99.9% model accuracy, so false rejects stay low while every unit is checked.
Can cameras keep up with cold forming lines?
- Checks: Cracks, laps, burrs, galling and scratches, missing or incomplete features (heads, threads, flanges), surface marks.
- Fit: High-speed lines (fasteners, bearings, sockets) produce hundreds of parts per minute, so inspection must run at speed with an air-jet or sorting reject. Human sampling cannot keep up.
- Limit: Small, shiny, oily parts are hard to light, so optics and illumination design decide the result. Dimensional checks need calibrated optics. Tool wear shows up as a defect trend, so the same data can trigger tooling maintenance before scrap rises.
- Typical numbers: Cold forming is a low-defect process: about 2-3 ppm in one in-house comparison, against about 200 ppm as an accepted baseline for high-volume fasteners. Automotive programs with optical sorting report under 1 ppm. At these rates the value is escape prevention (100% sorting), not scrap reduction, and false rejects must be kept very low.
How does AI inspect molded plastic parts?
- Checks: Short shots, flash, sink marks, weld lines, burn marks, silver streaks, scratches, color and gloss variation, missing inserts. Class-A (visible) surfaces such as trim, bezels and bumpers have the tightest standards.
- Fit: Criteria are subjective, fatigue-prone and fuzzy between inspectors. This is where AI consistency adds the most, and where limit samples (agreed good, marginal, bad) must be defined first.
- Value: Defect trends link back to molding parameters (temperature, pressure, cooling), so inspection data can drive process correction.
- Typical numbers: In molding, scrap under 1% is generally acceptable and under 0.5% desirable; above 5% is unacceptable. One Tier-1 supplier cut scrap from 1.25% to 0.25% with process monitoring.
Numbers are indicative ranges from public sources, mostly vendor or secondary material. They vary by plant, product and definition (per vehicle, per part, per opportunity, ppm vs %).
Why does an AI system beat sampling and manual checks?
Across all cases the gain comes from the same five properties. AI inspects 100% of units at line speed, where people and sampling cover a small share. It does not tire or drift over a shift. It applies one criterion on every line and shift. It acts at once (reject, reroute, alert) instead of reporting later. And it stores image, time and decision for every unit, which gives traceability and trend data for root-cause work. That is the gap manual visual inspection leaves open.
Automotive computer vision use cases at a glance
Where to go from here
Pick the use case where an escape costs you most and sampling sees least, prove it on one line, then add the next. Each agent you connect through the Orchestration Platform shares what it learns, which is how a plant becomes a self-improving factory.