
What it measures
On a forming, machining or molding line, Video-to-Action AI checks each part for:
- Lengths, widths and diameters against the drawing
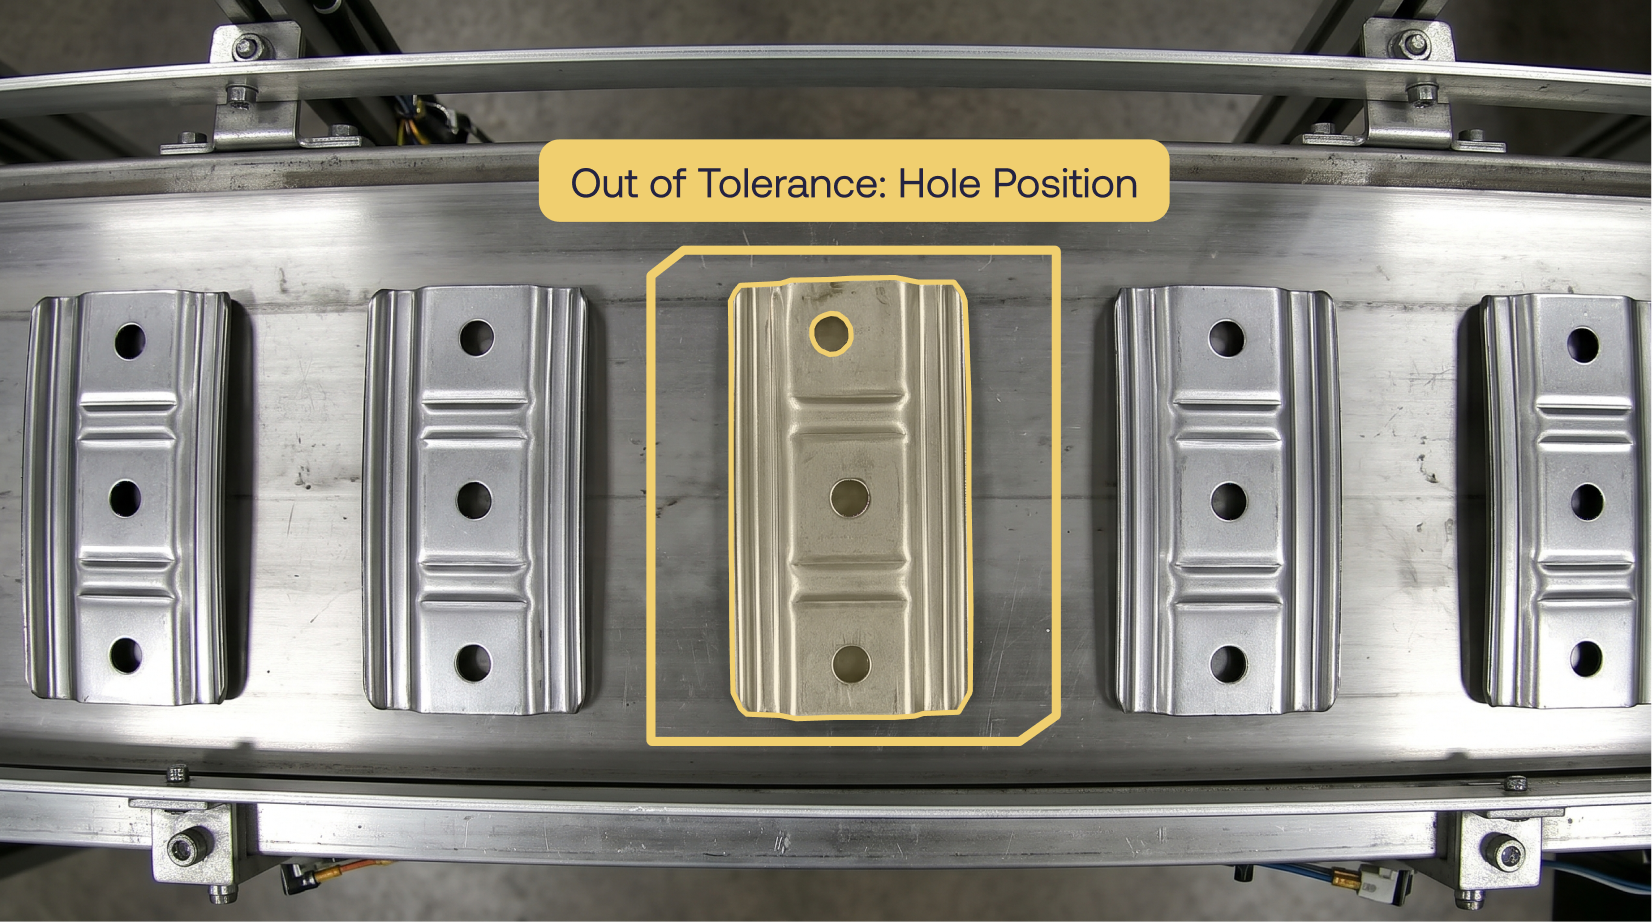
- Hole and feature positions, such as holes, slots and studs
- Gaps and alignment between assembled parts
- Height and flatness, with a 3D camera
- Missing or incomplete features, such as heads, threads and flanges
Why sampling misses it
Calipers, gauges and CMM checks are precise but slow, so most plants measure a few parts per hour or per shift. A worn tool or a shifted fixture can make hundreds of out-of-tolerance parts between checks, and every one of them is a possible escape to the OEM.
How it acts
VITA, Maneva's quality and downtime agent, compares every measurement with your tolerances in real time. An out-of-tolerance part triggers the line's reject or sorting device, or holds the line through a PLC interlock, and measurements can be sent to your PLC or quality system.
Every measurement is logged with its image, so a slow drift from tool wear shows up as a trend before parts go out of tolerance.
Where it sits on the line
The camera sits at the end of the cell or ahead of packing, with lighting chosen for the measurement: a backlight for outlines and holes, a 3D camera for height and flatness. Tighter tolerances need a higher-resolution camera or a smaller field of view, so Maneva helps choose the camera, lens and lighting, and where they go.
Result
Every part is measured, not a sample, and out-of-tolerance parts are caught at the cell instead of at the customer. On one deployment, Maneva sends dimensional data straight to the customer’s PLC, so the line acts on each measurement as it runs.
More for automotive plants: AI for automotive manufacturing →
Frequently Asked Questions
Didn't find what you need? Our team will walk you through Video-to-Action AI and show how it fits your production environment.